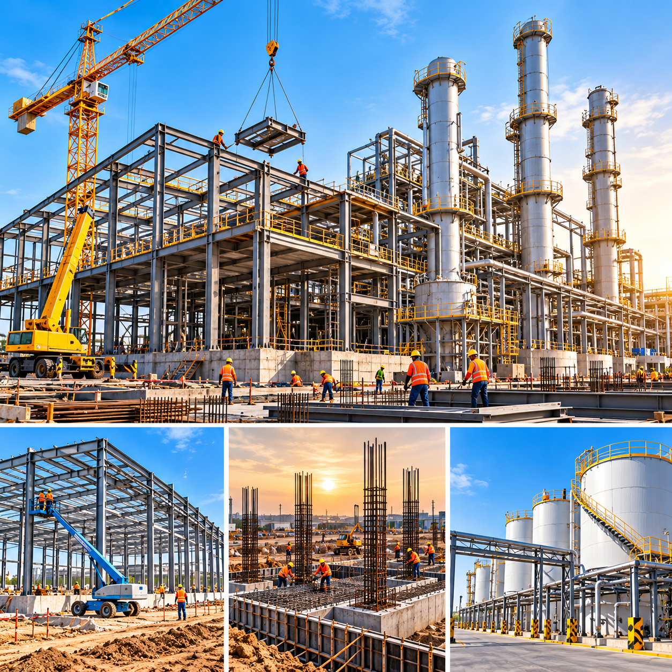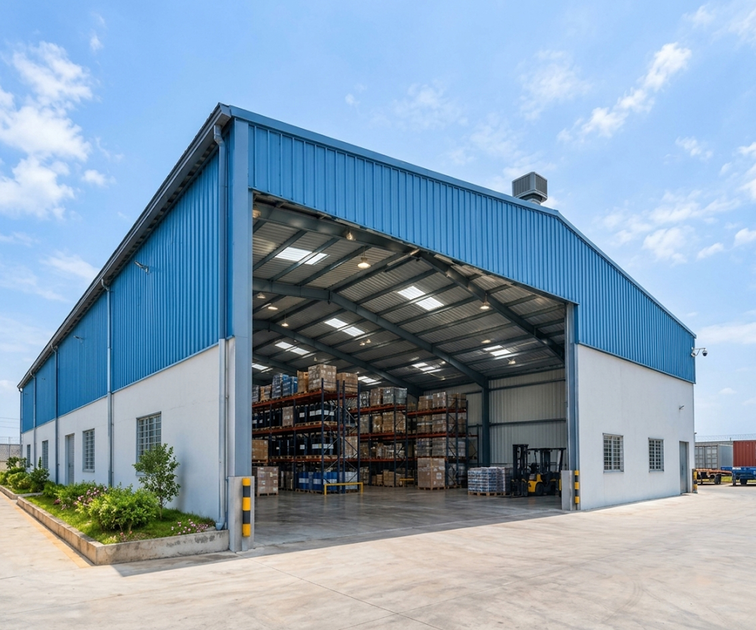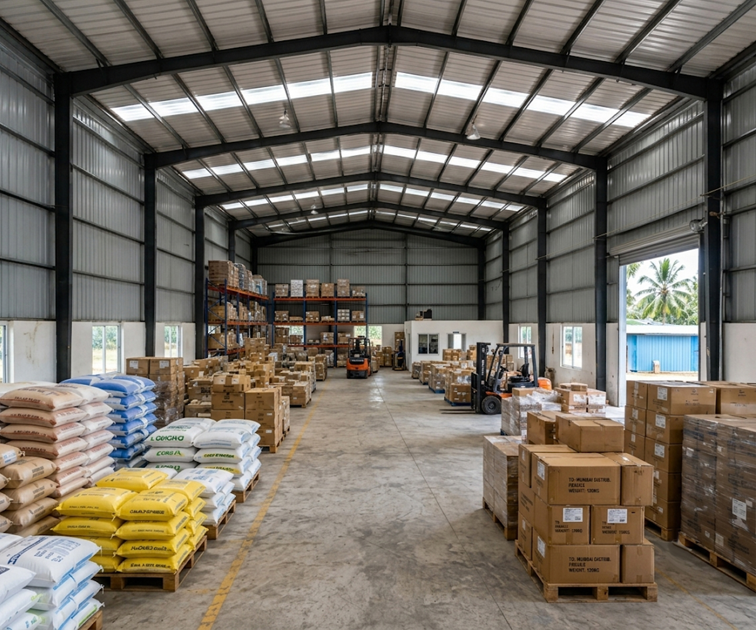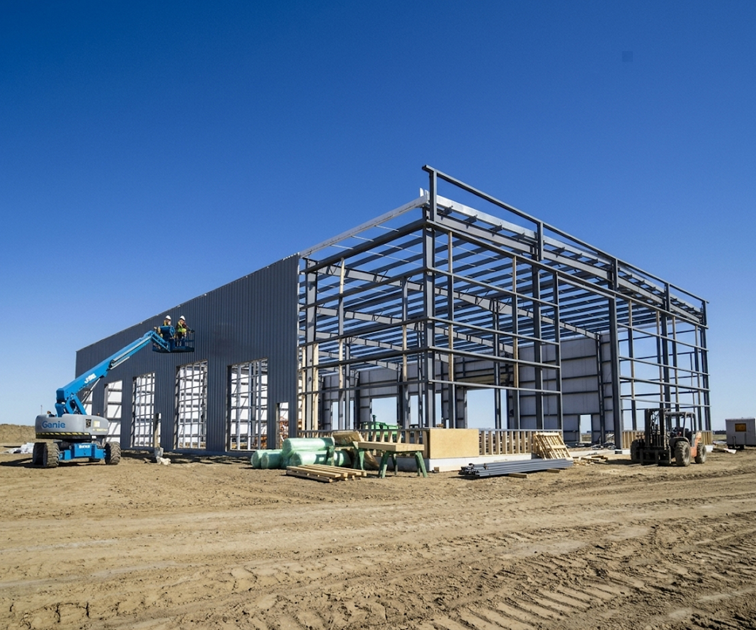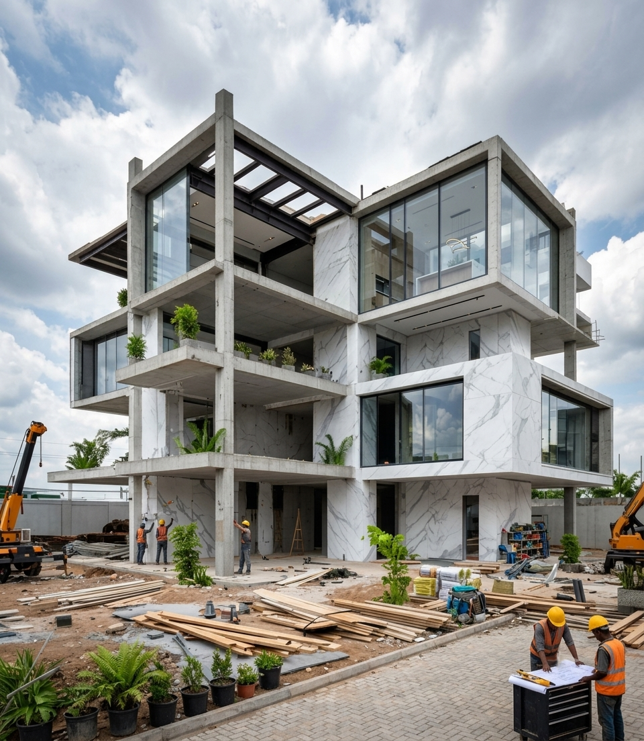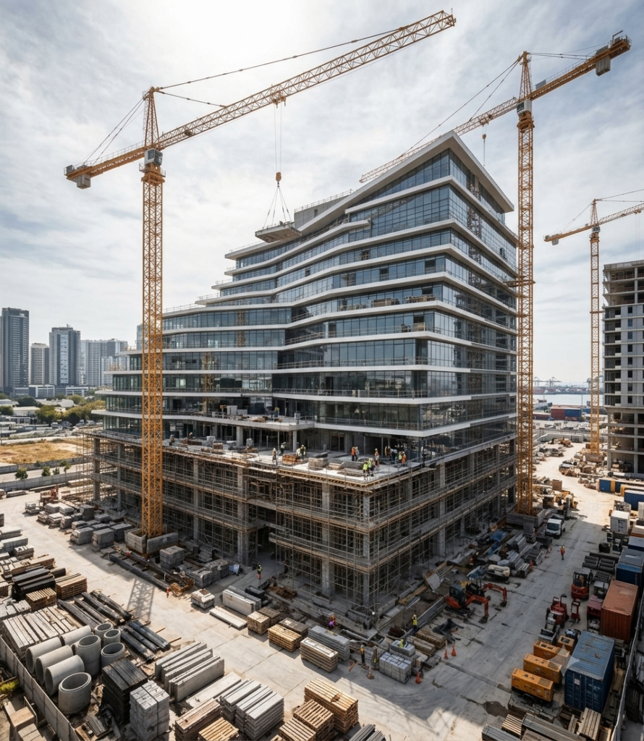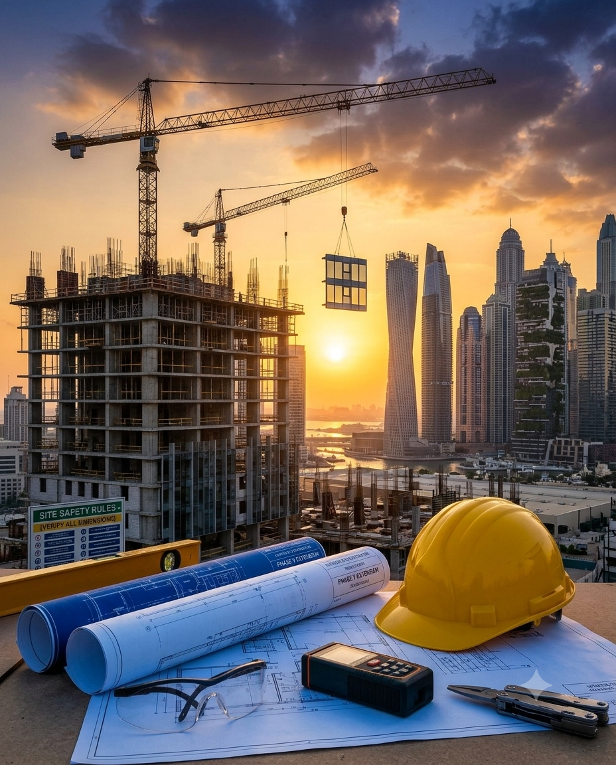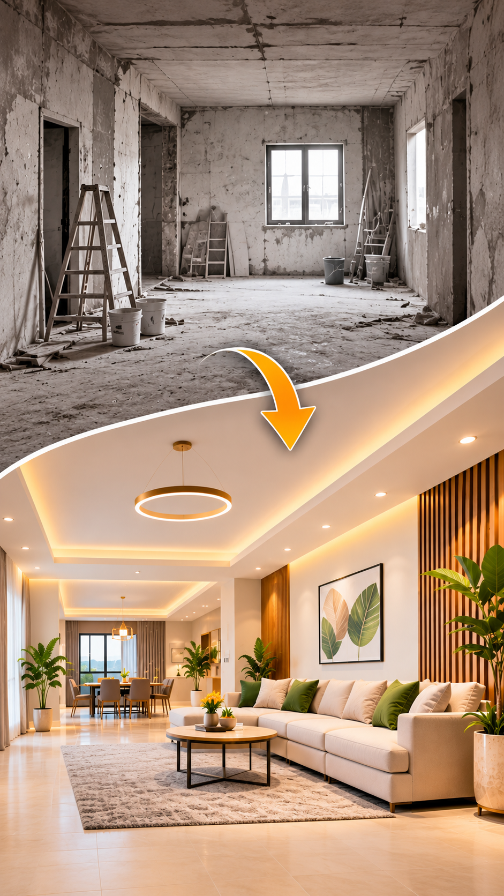

We provide reliable industrial construction solutions tailored to the needs of factories, warehouses, manufacturing units, and industrial facilities. From initial planning and structural development to material selection and project execution, we focus on quality, safety, durability, and efficient space utilization. Our approach ensures that every project meets operational requirements while supporting smooth workflows and long-term performance. Whether you are developing a new industrial facility or expanding an existing infrastructure, we aim to deliver practical, cost-effective construction solutions with professional coordination and attention to detail. We help transform industrial spaces into functional environments that support productivity and business growth.
Introductory paragraph about your industrial construction services — planning, approvals, construction and handover under single-point responsibility.
We deliver dependable industrial construction solutions designed to meet the needs of modern businesses. From factories and warehouses to manufacturing units and industrial facilities, we focus on structural strength, functional layouts, quality materials, and efficient project execution. Our solutions are tailored to support operational efficiency, safety, and long-term durability. With a focus on planning, quality workmanship, and coordinated execution, we help transform industrial spaces into productive environments that support business expansion. Whether you are developing a new facility or upgrading existing infrastructure, we work to deliver practical, cost-effective construction solutions aligned with your project requirements.
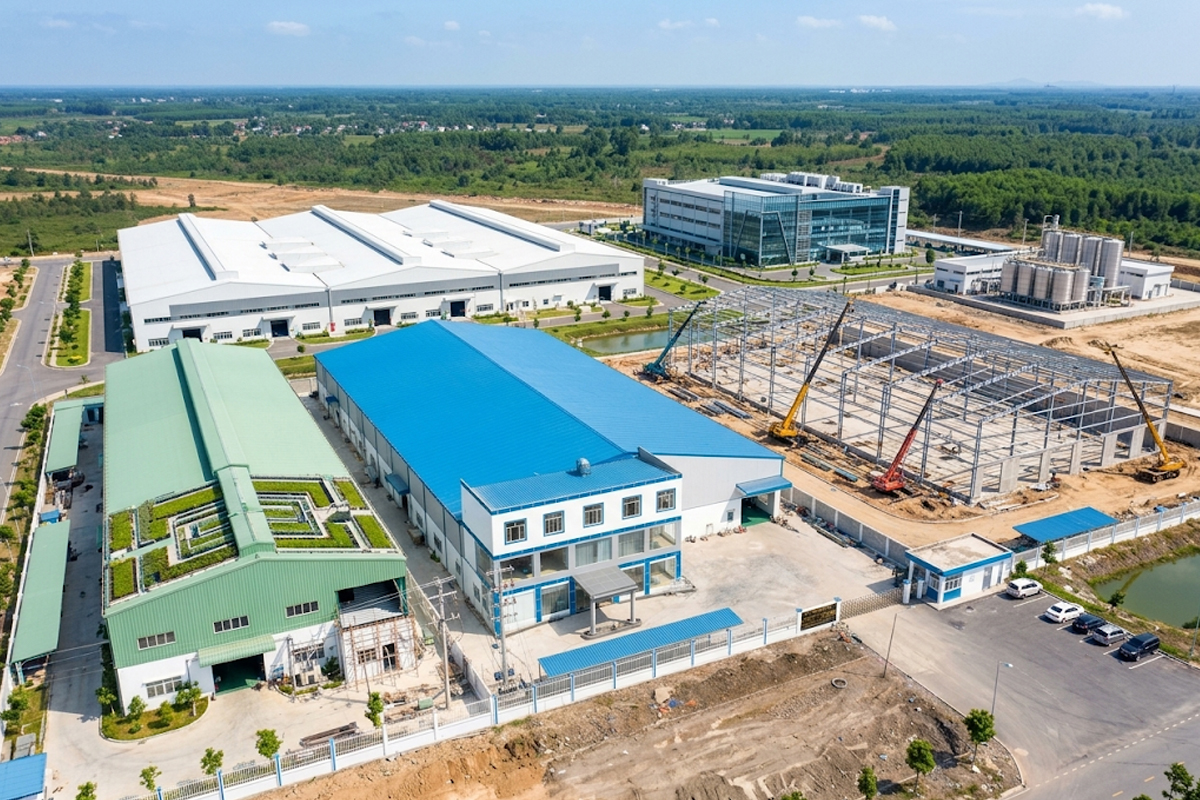
Robust industrial buildings and warehouses built for heavy use. Strong foundations, wide spans and efficient storage layouts.
Pre-engineered steel buildings delivered faster and cost-effectively. Durable, flexible structures with easy future expansion.
Complete factory projects from design to final handover. One team managing civil, structural and utility works.
We plan, engineer, approve, build and hand over — all under one roof with complete transparency.
One dedicated project manager handles your entire project. No confusion, no multiple contractors to coordinate.
Project schedules committed in the agreement itself. Clear milestones so you always know what’s next.
Experienced civil and structural engineers on every project. Built to industrial standards for long-lasting strength.
Detailed quotations with every cost clearly listed. What we quote is what you pay — no hidden charges.
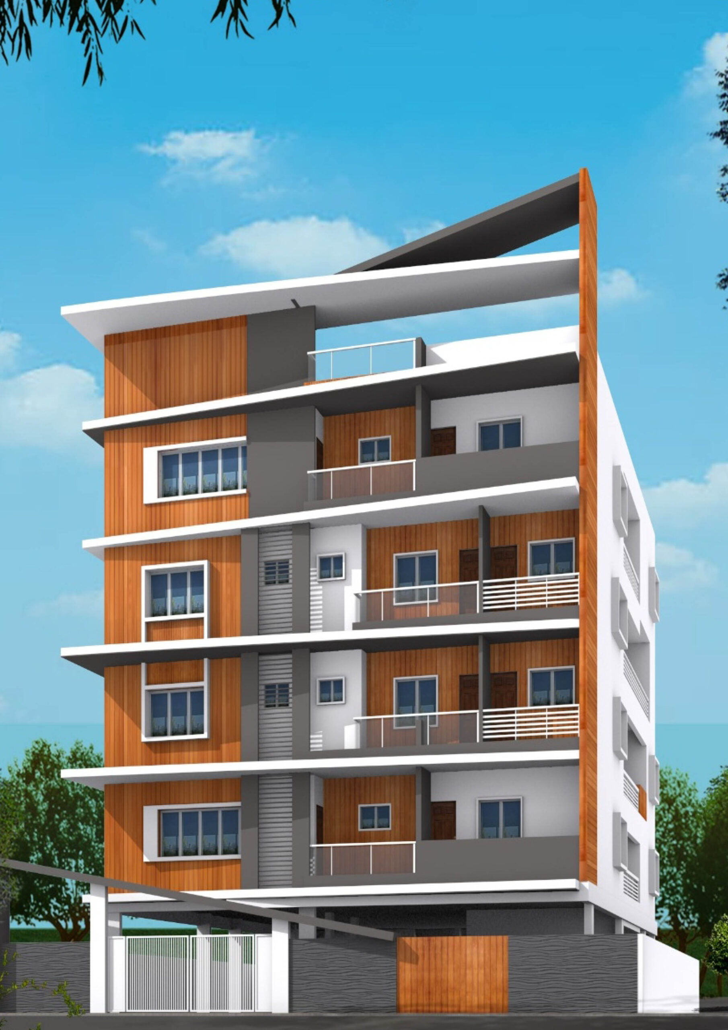
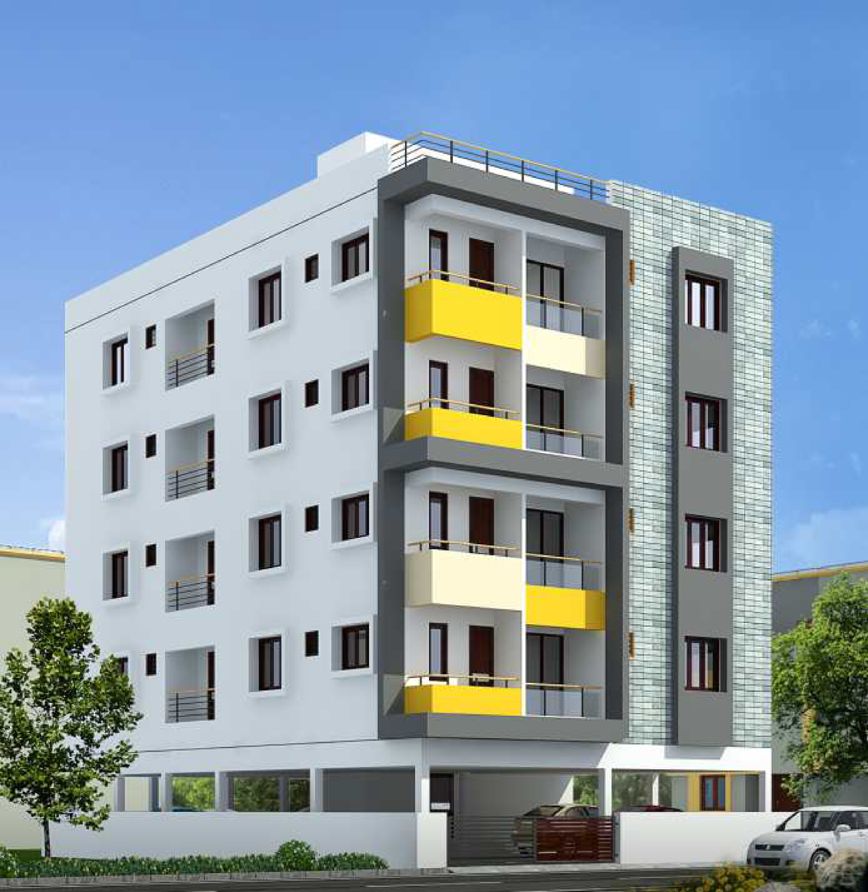
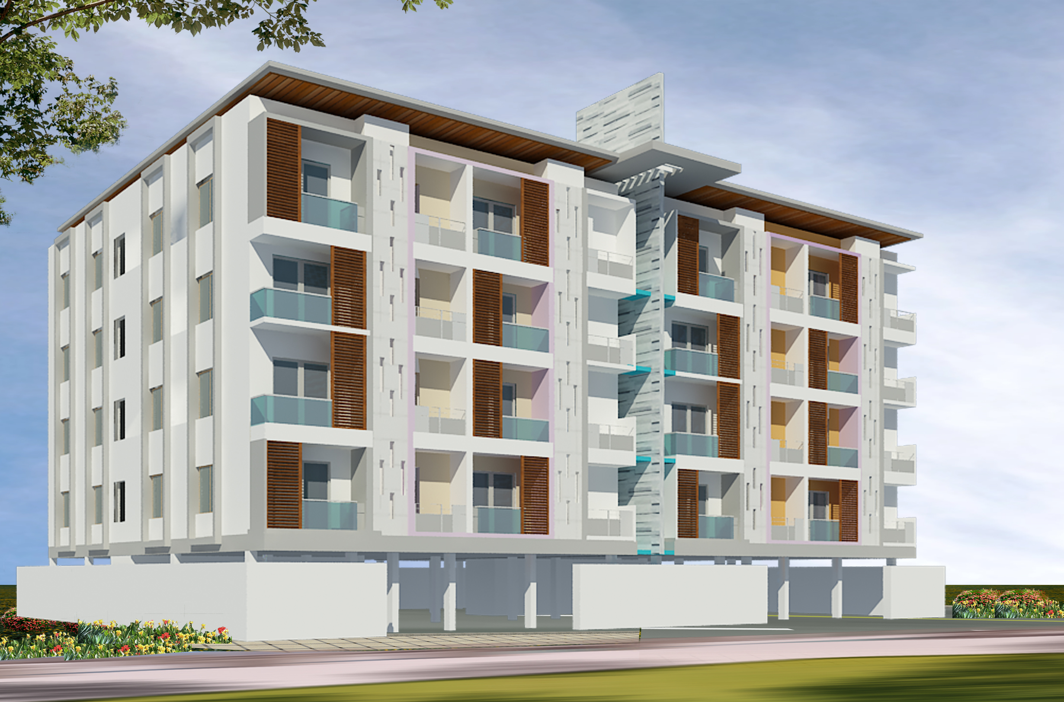
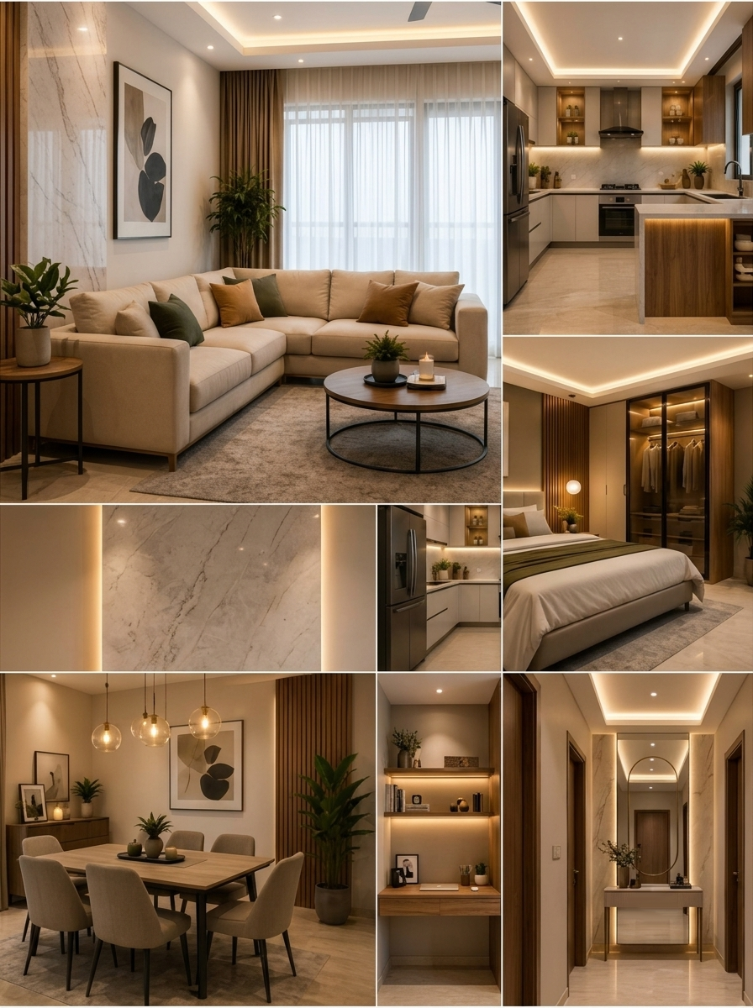
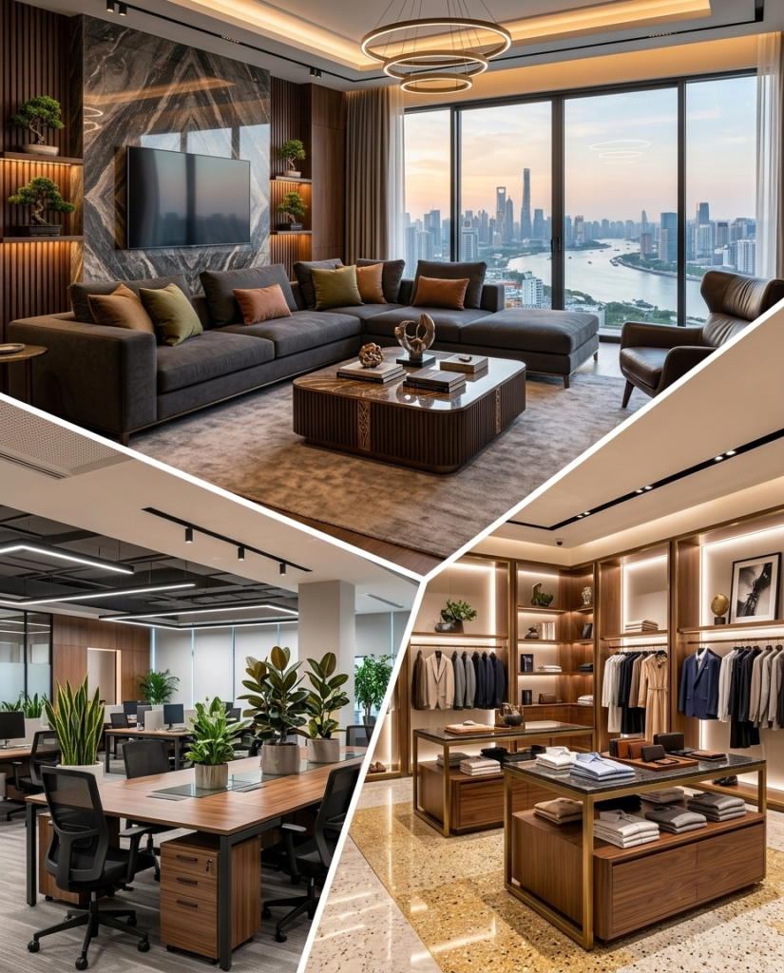
A glimpse of the homes, interiors and commercial spaces we have recently delivered.

Really Estates

Really Estates

Really Estates

Really Estates

Really Estates

Really Estates

Really Estates

Really Estates

Really Estates

Really Estates
We inspect your site and understand production needs. Soil testing, layout study and budget planning.
Factory layouts and structural drawings prepared. We handle all industrial and statutory approvals.
Civil, PEB and utility works executed on schedule. Regular quality checks and progress reports.
Factory handed over ready for operations. Backed by structural warranty and after-handover support.
Free site visit · Detailed BOQ · No obligation · Quick response
Construction and interior solutions for homes, offices and industries — all delivered by one accountable team.
We build factories, warehouses, PEB steel buildings, industrial sheds, cold storage units and logistics facilities. From small units to large-span spaces, every project is built for safety and efficient workflow.
Cost depends on plot size, structure type (PEB or RCC), floor load, roofing and MEP requirements. We share a detailed BOQ after a free site visit, with every line item clear upfront.
A PEB warehouse typically takes 3–5 months, while an RCC factory can take 6–12 months. A fixed project schedule is shared in writing before work starts.
PEB is faster to build, cost-effective and ideal for large column-free warehouses and sheds. RCC suits multi-storey factories and heavy-load operations — we recommend the right option after studying your requirements.
Yes, we prepare structural drawings and factory layouts and assist with local authority approvals. Every project is handed over with completion documents and a structural and workmanship warranty.
REALLY ESTATES brings together the experience, expertise and discipline of residential development with the personal nature of bespoke home construction. Born from an understanding of apartment and residential construction, REALLY ESTATES extends that experience to individuals looking to build their own homes—with a more structured, transparent and professionally managed approach.
get consultant# 4A, 4th Floor, Zurich Qubix, 5th Cross,
Bannerghatta Rd,
Behind Nano Hospital,
Avani Shringeri Nagar,
Nyanappana Halli,
Bengaluru, Karnataka - 560 076.
© Copyright 2026 by Really Estates