
years of
experience
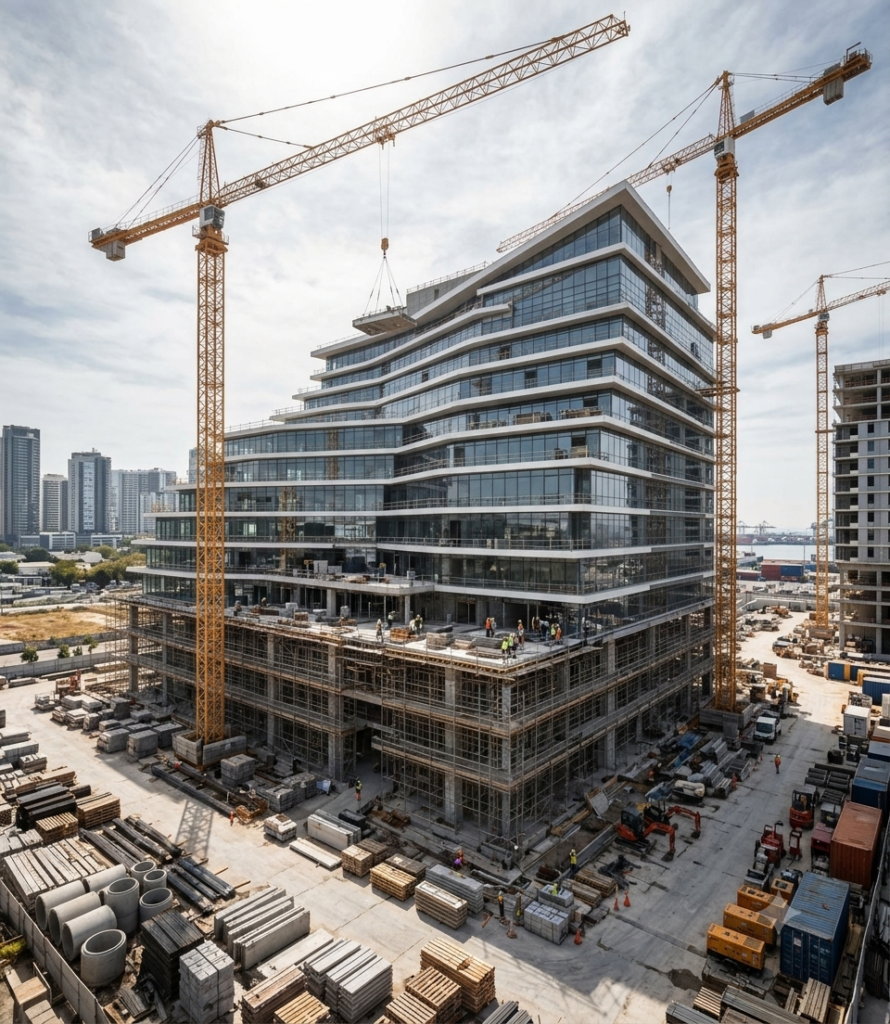
As one of Bangalore’s leading architecture firms, we design residential homes, villas, and commercial spaces with purpose and precision. Every detail is thoughtfully planned, every decision carefully considered, and every space resolved in function, structure, and form before construction begins. The result is a clearer process, fewer uncertainties, and greater confidence from concept to completion.

From the first concept sketch to the final construction drawings — every part of your project handled under one roof.
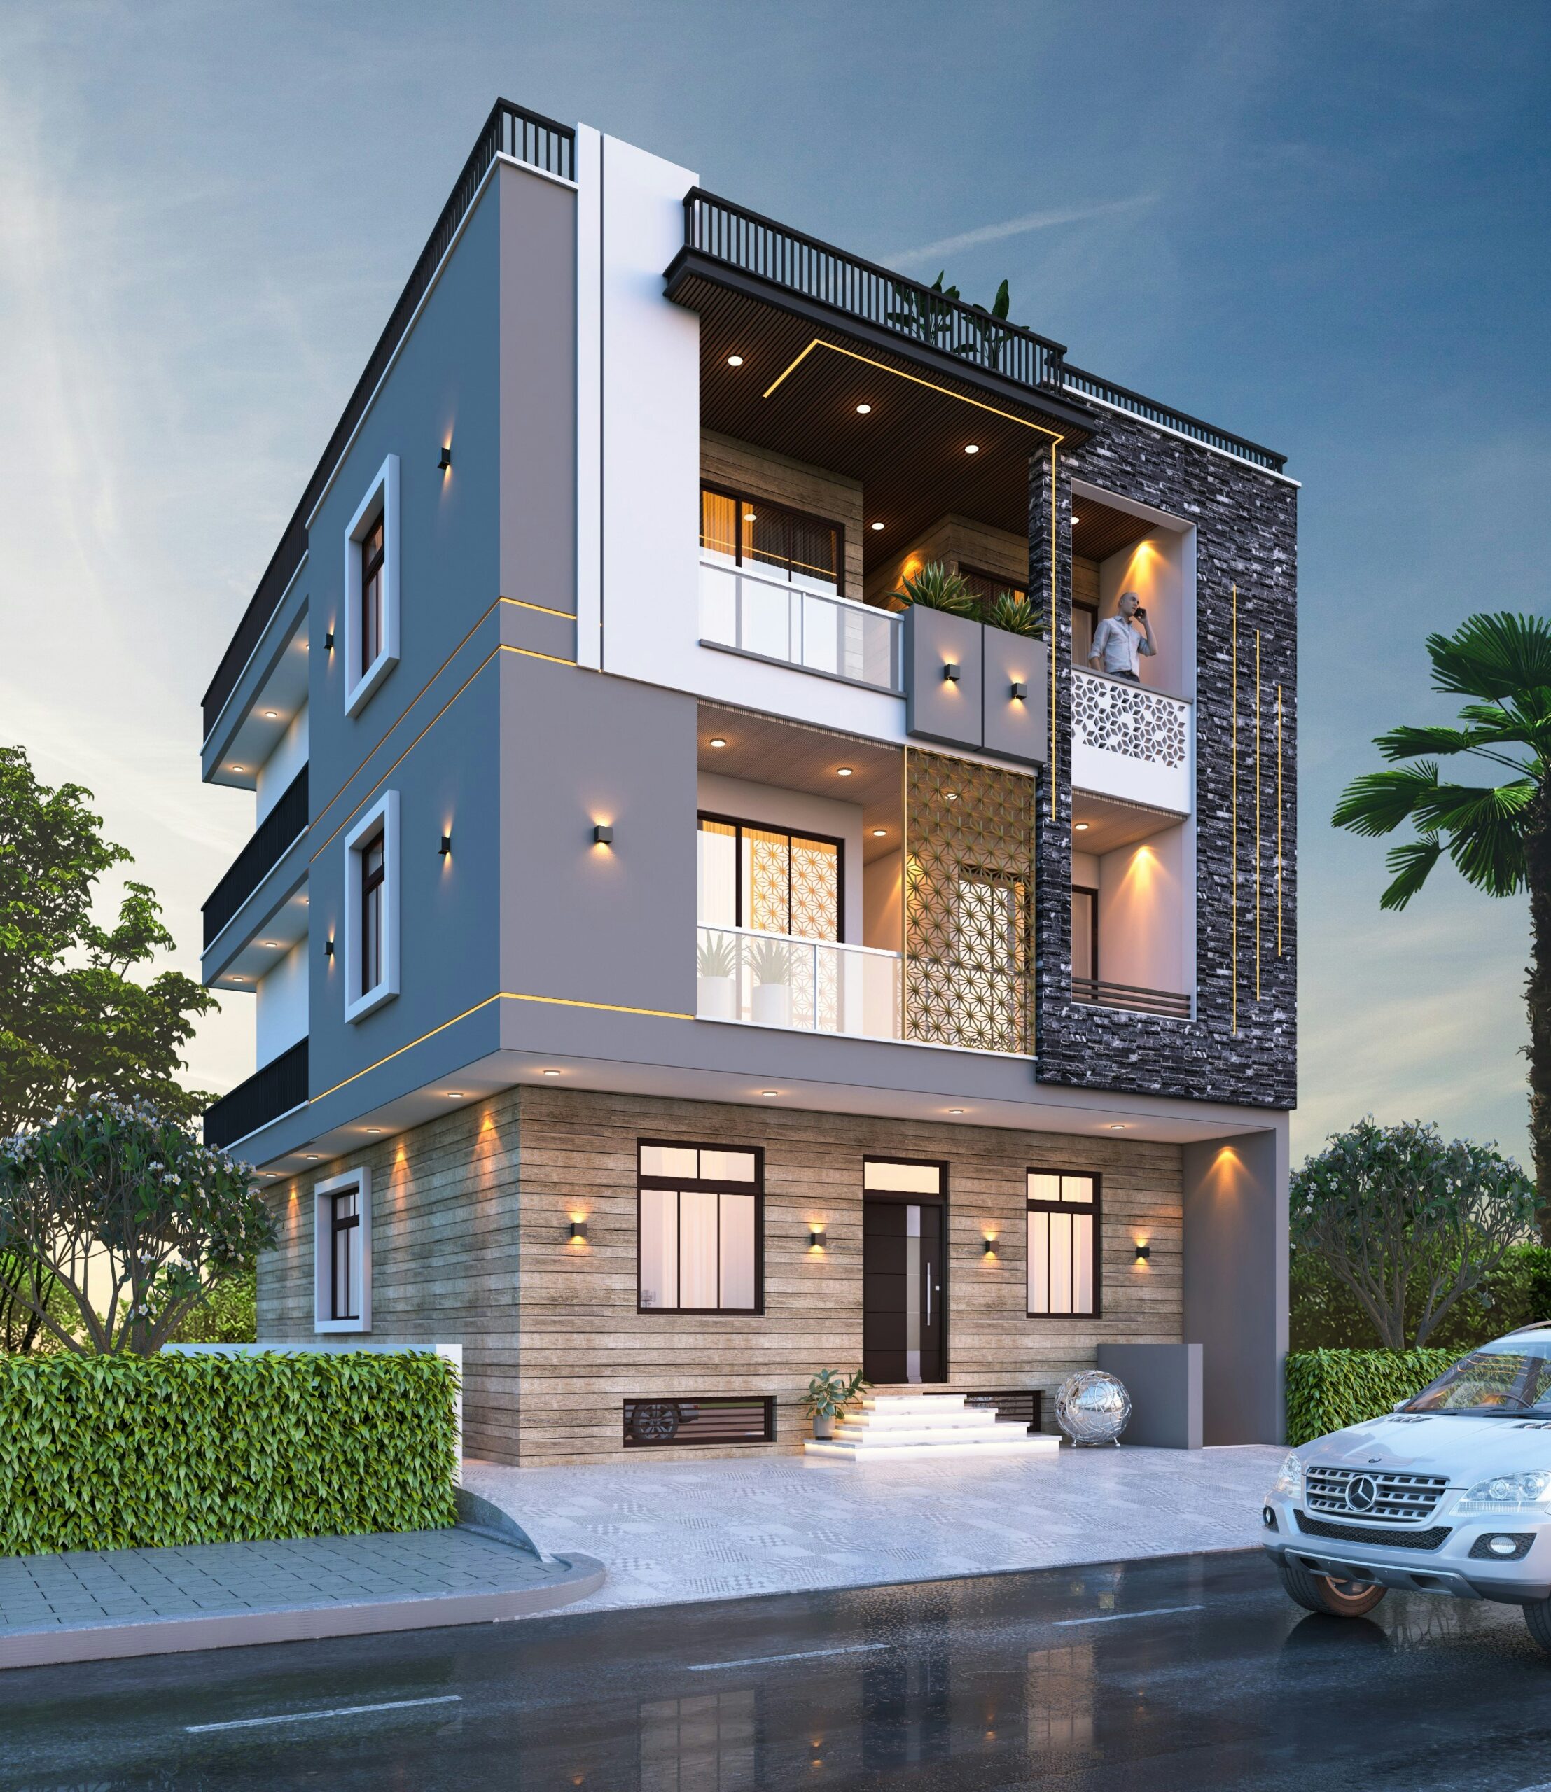
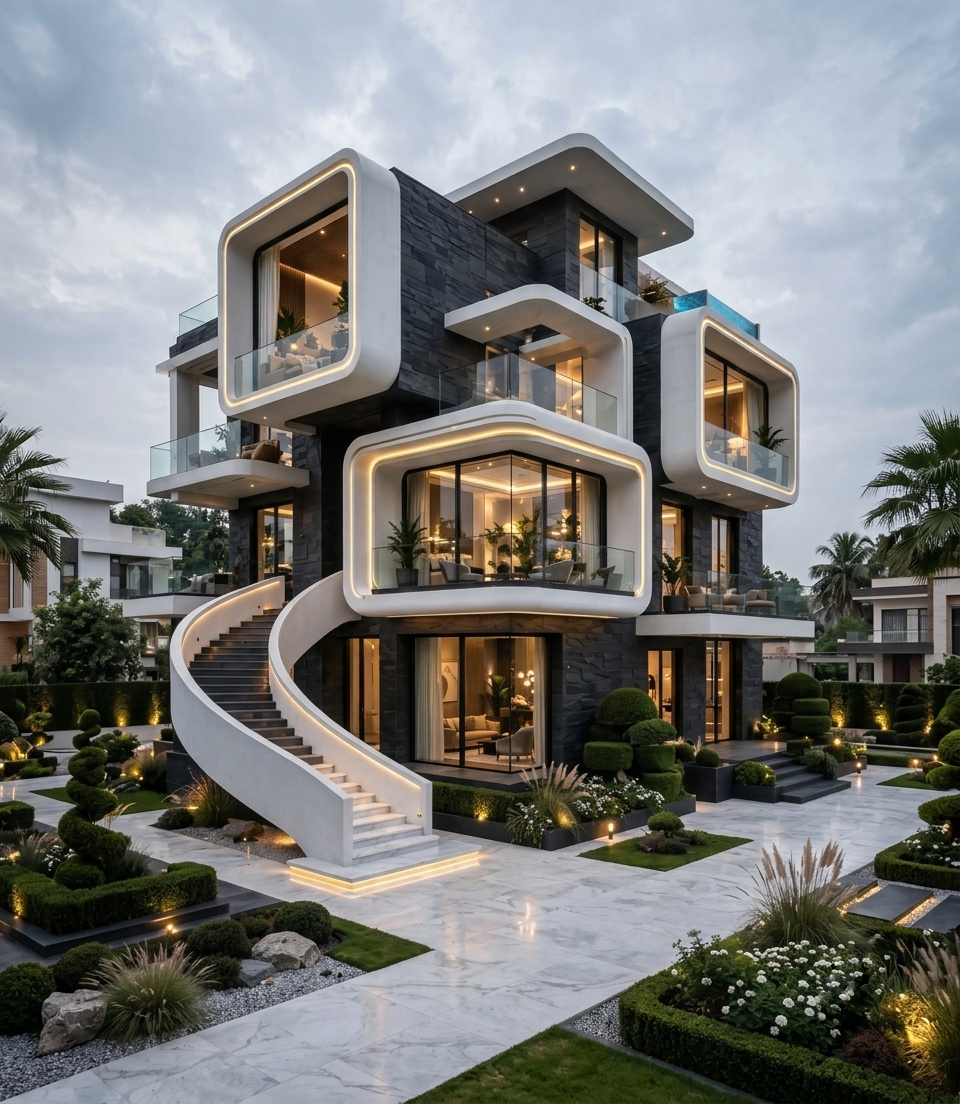
Complete architectural design for independent houses and villas — planning, design development and construction-ready drawings.
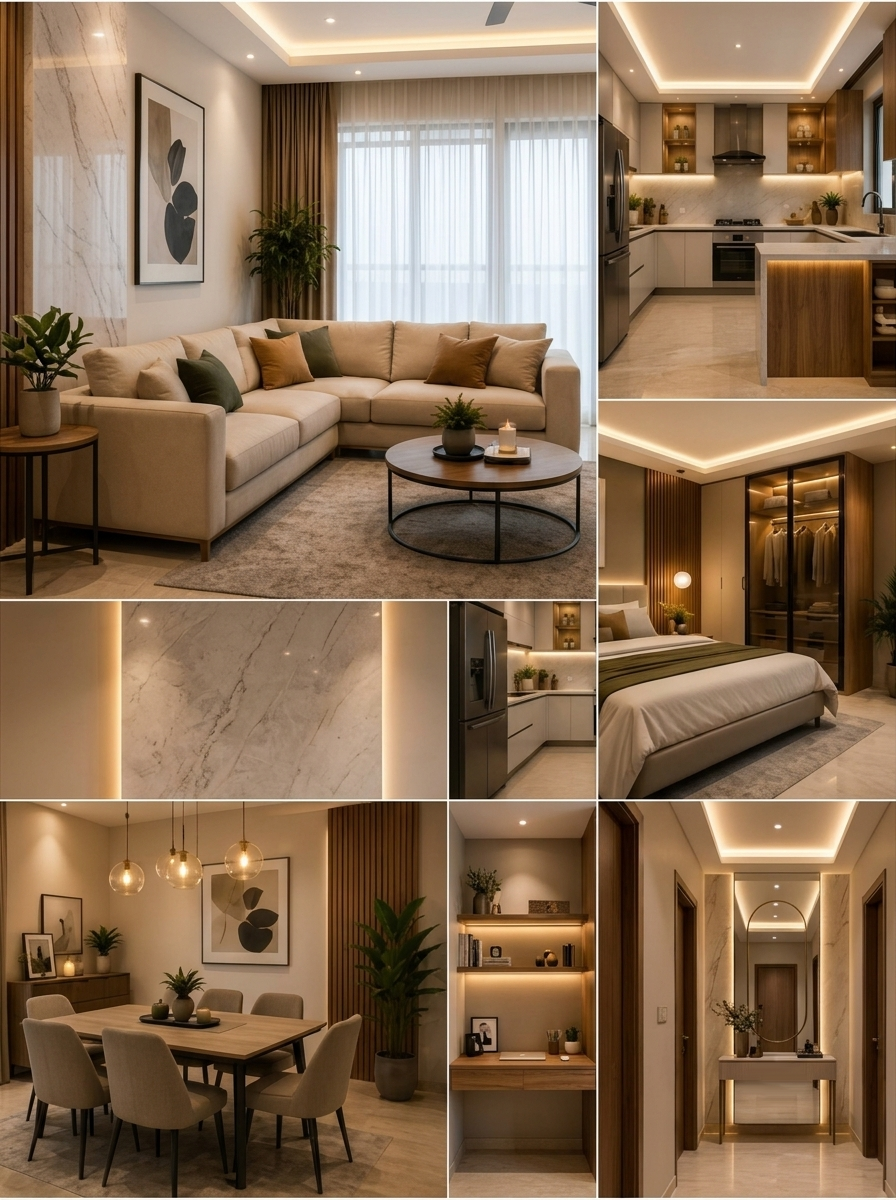
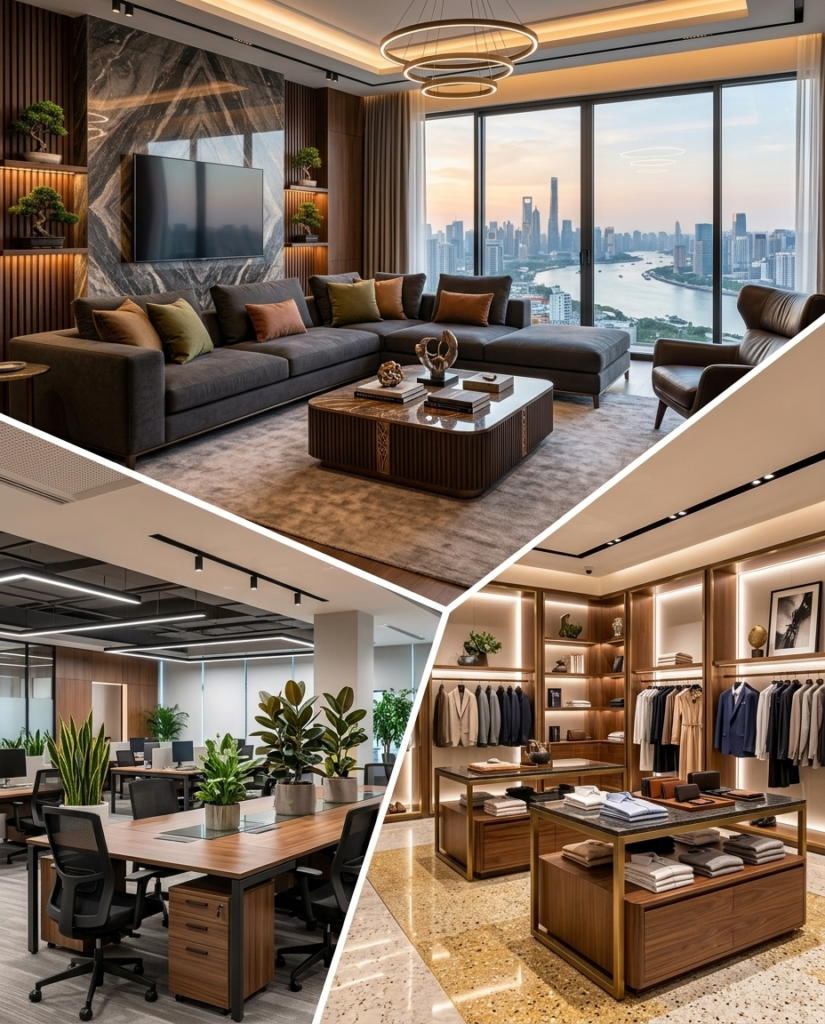
Interior architecture for homes — space planning, material selection, lighting and modular detailing for finished living spaces.
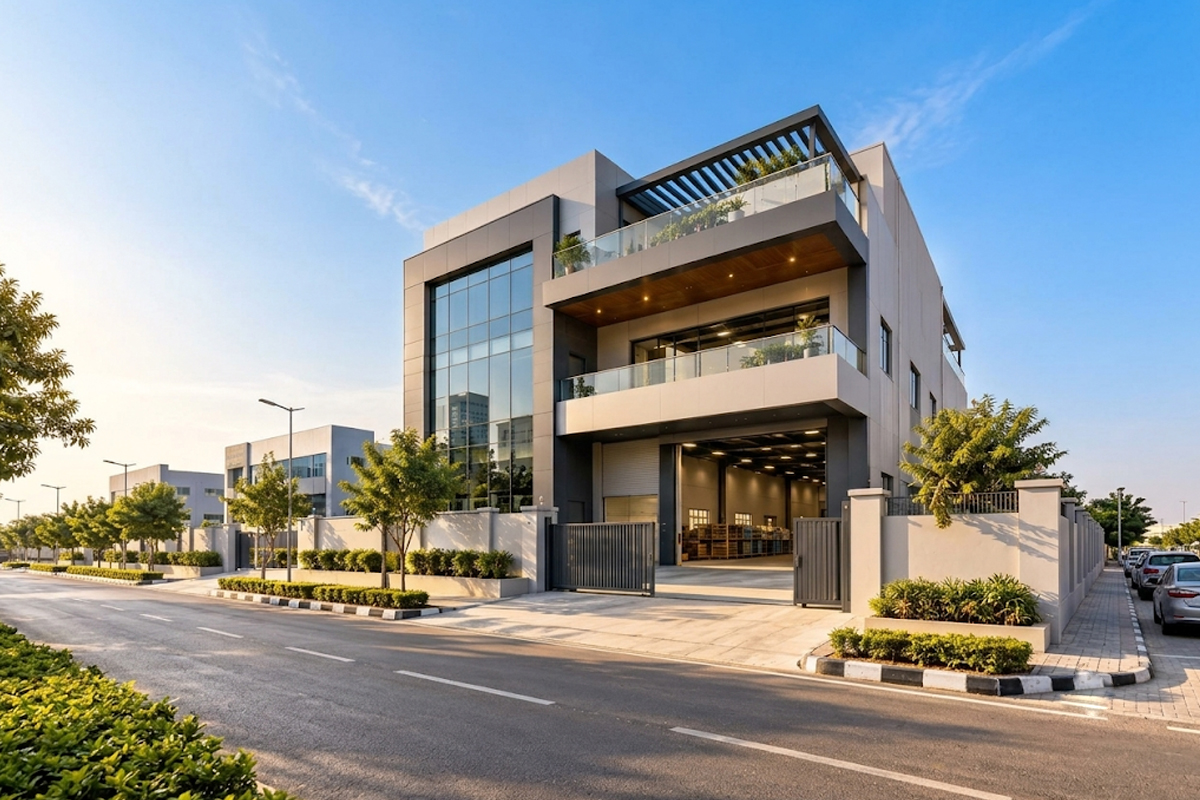
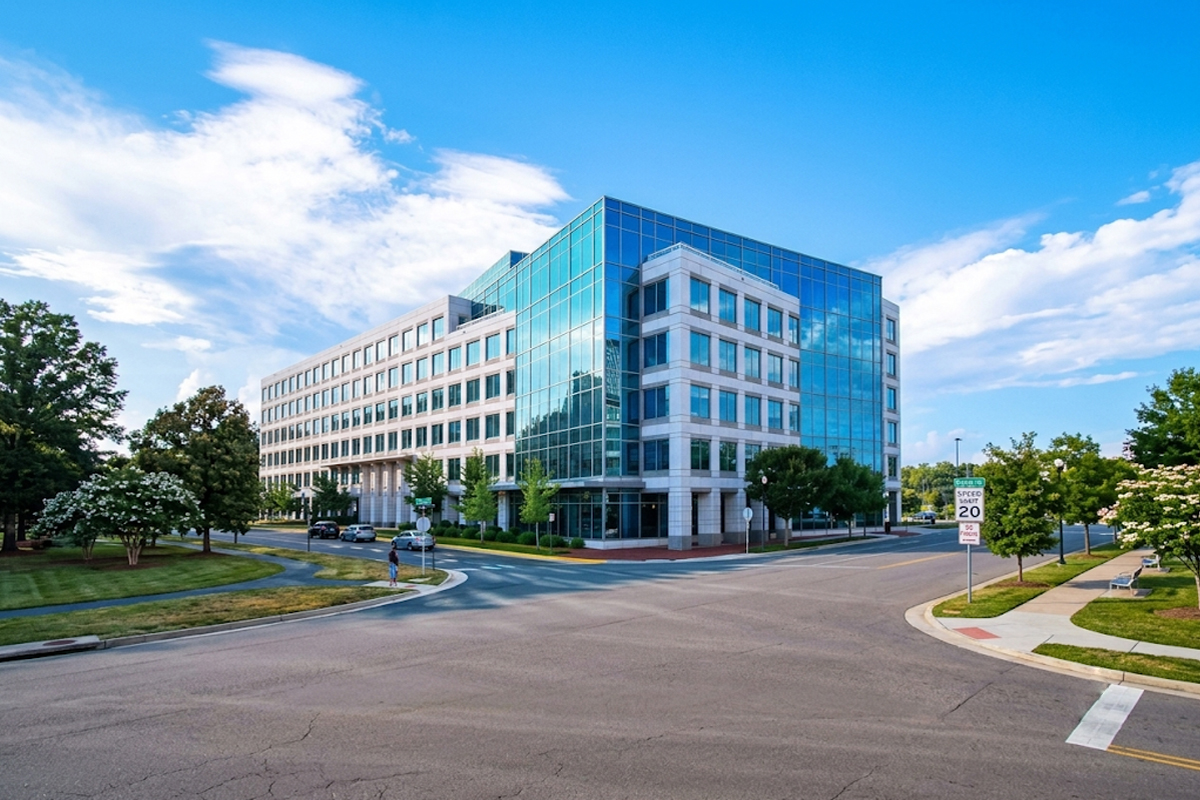
Design for offices, retail and mixed-use buildings — planned for compliance, footfall and long-term value.
Functional, brand-aligned workplace and retail interiors that improve productivity and customer experience.
Designing a home is not the same as designing an office building. Our dedicated teams make sure neither gets compromised.
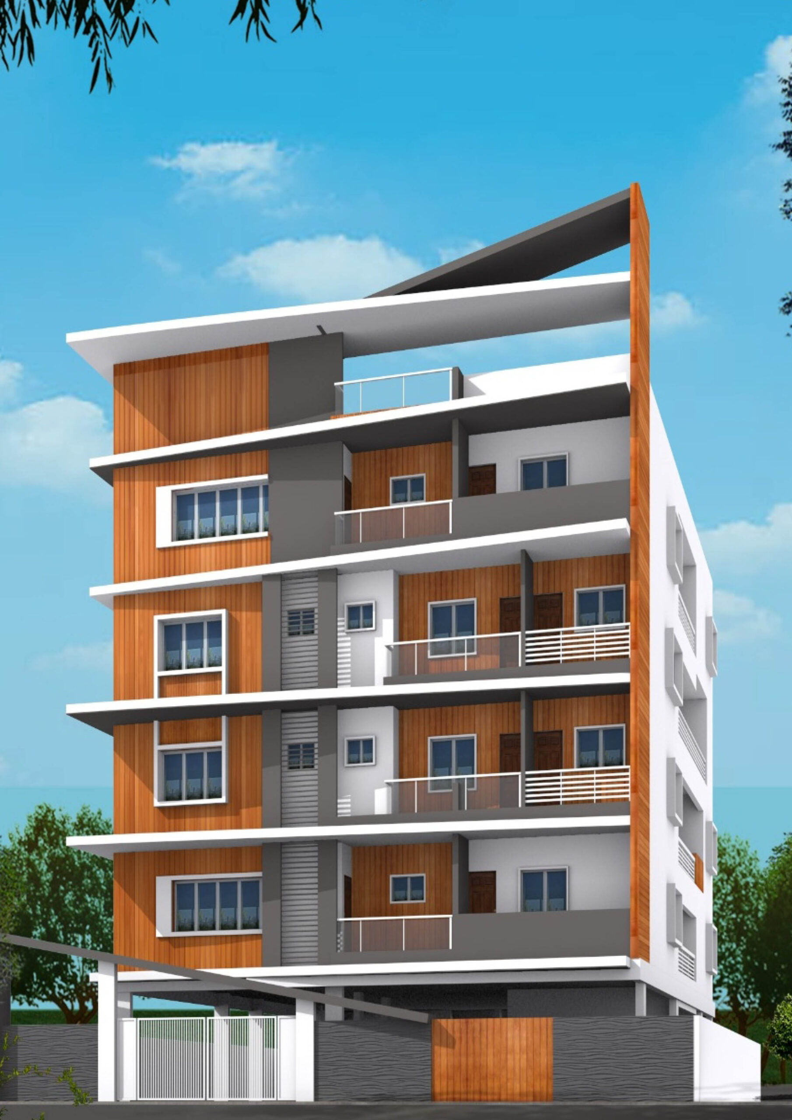
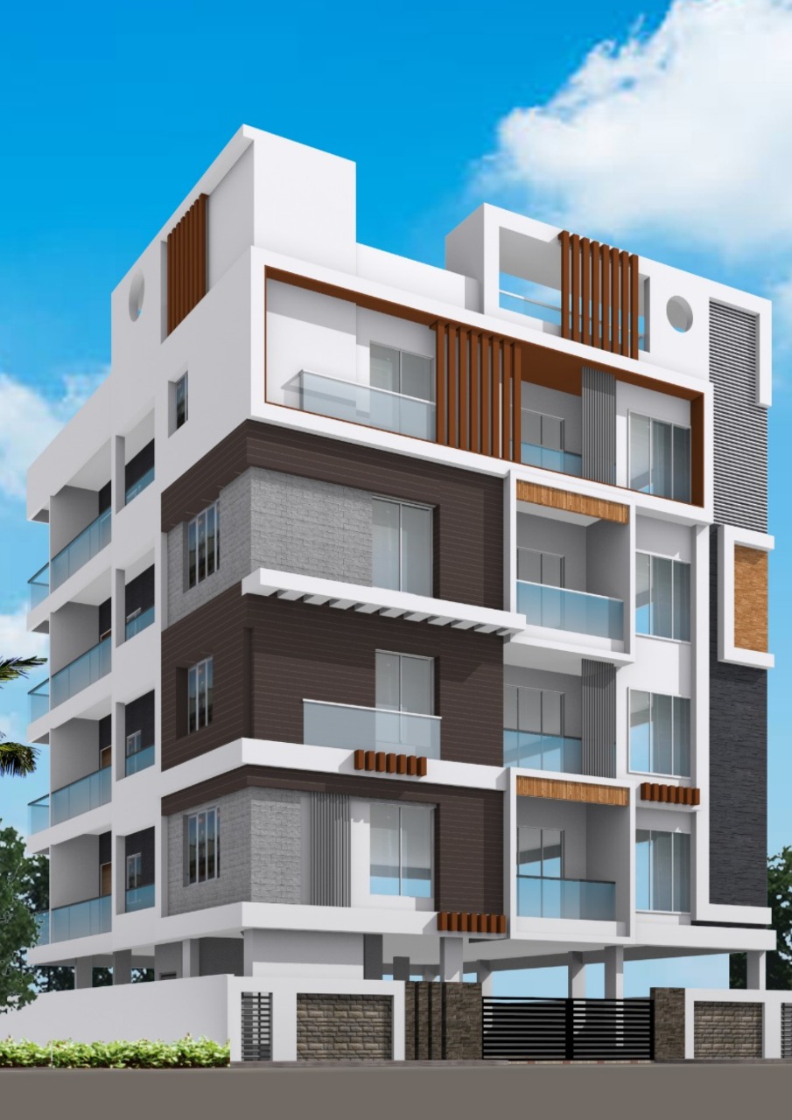
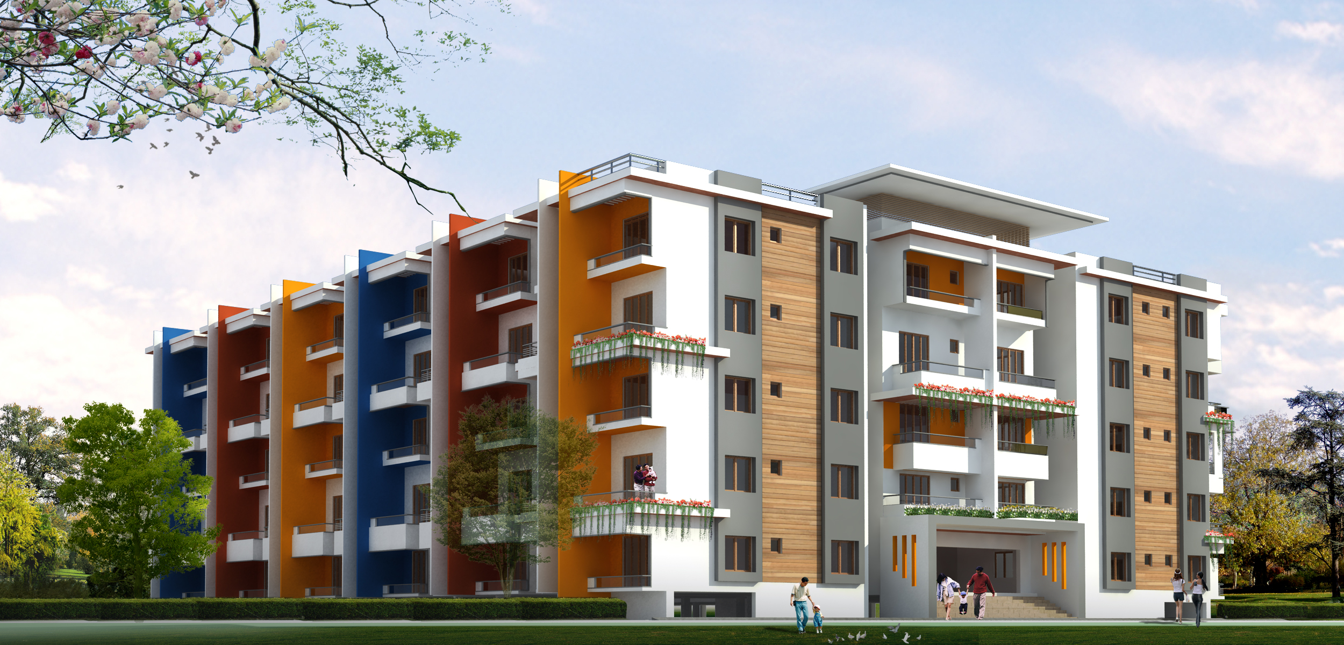
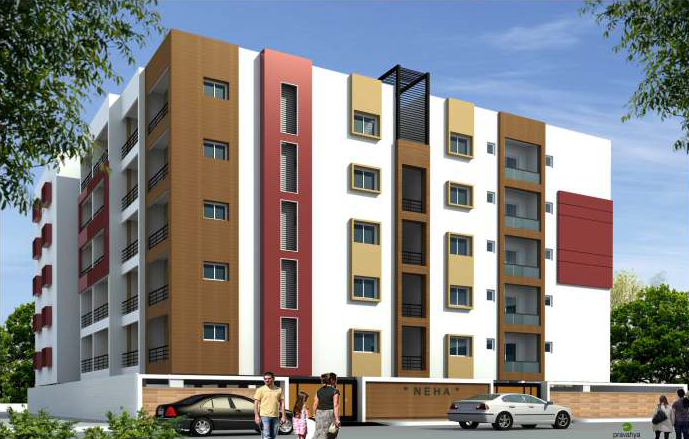
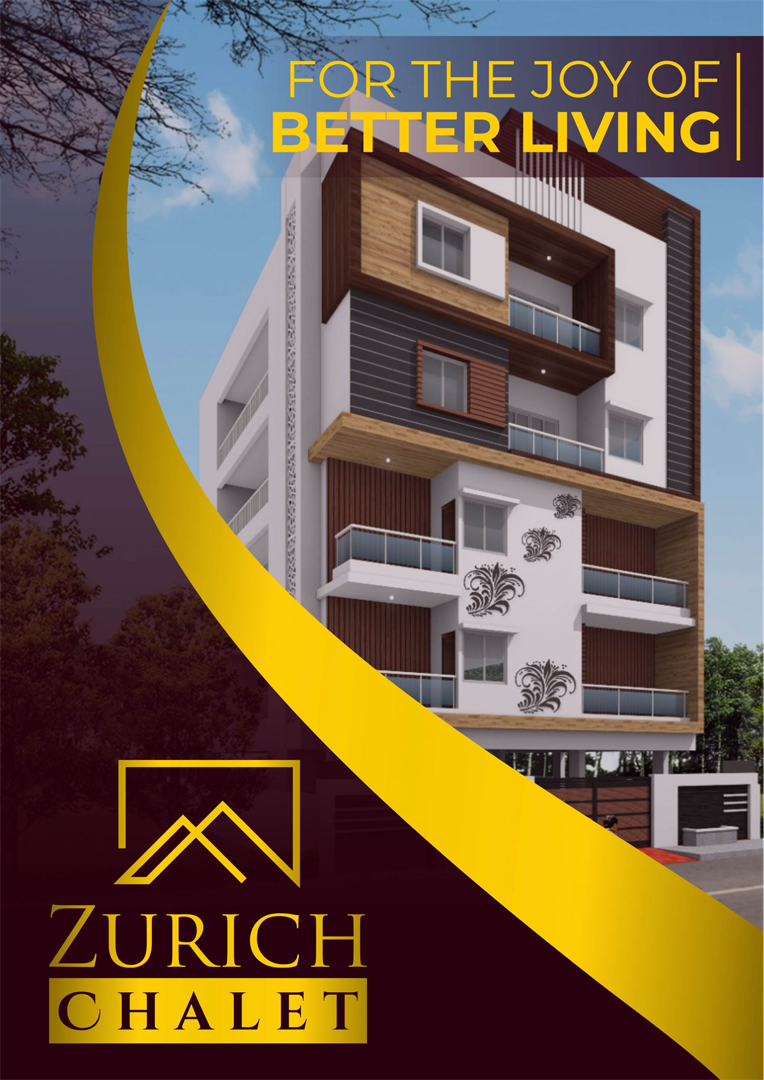
Homes, villas, row houses and apartment buildings — every site personally visited, every floor plan carefully drawn.
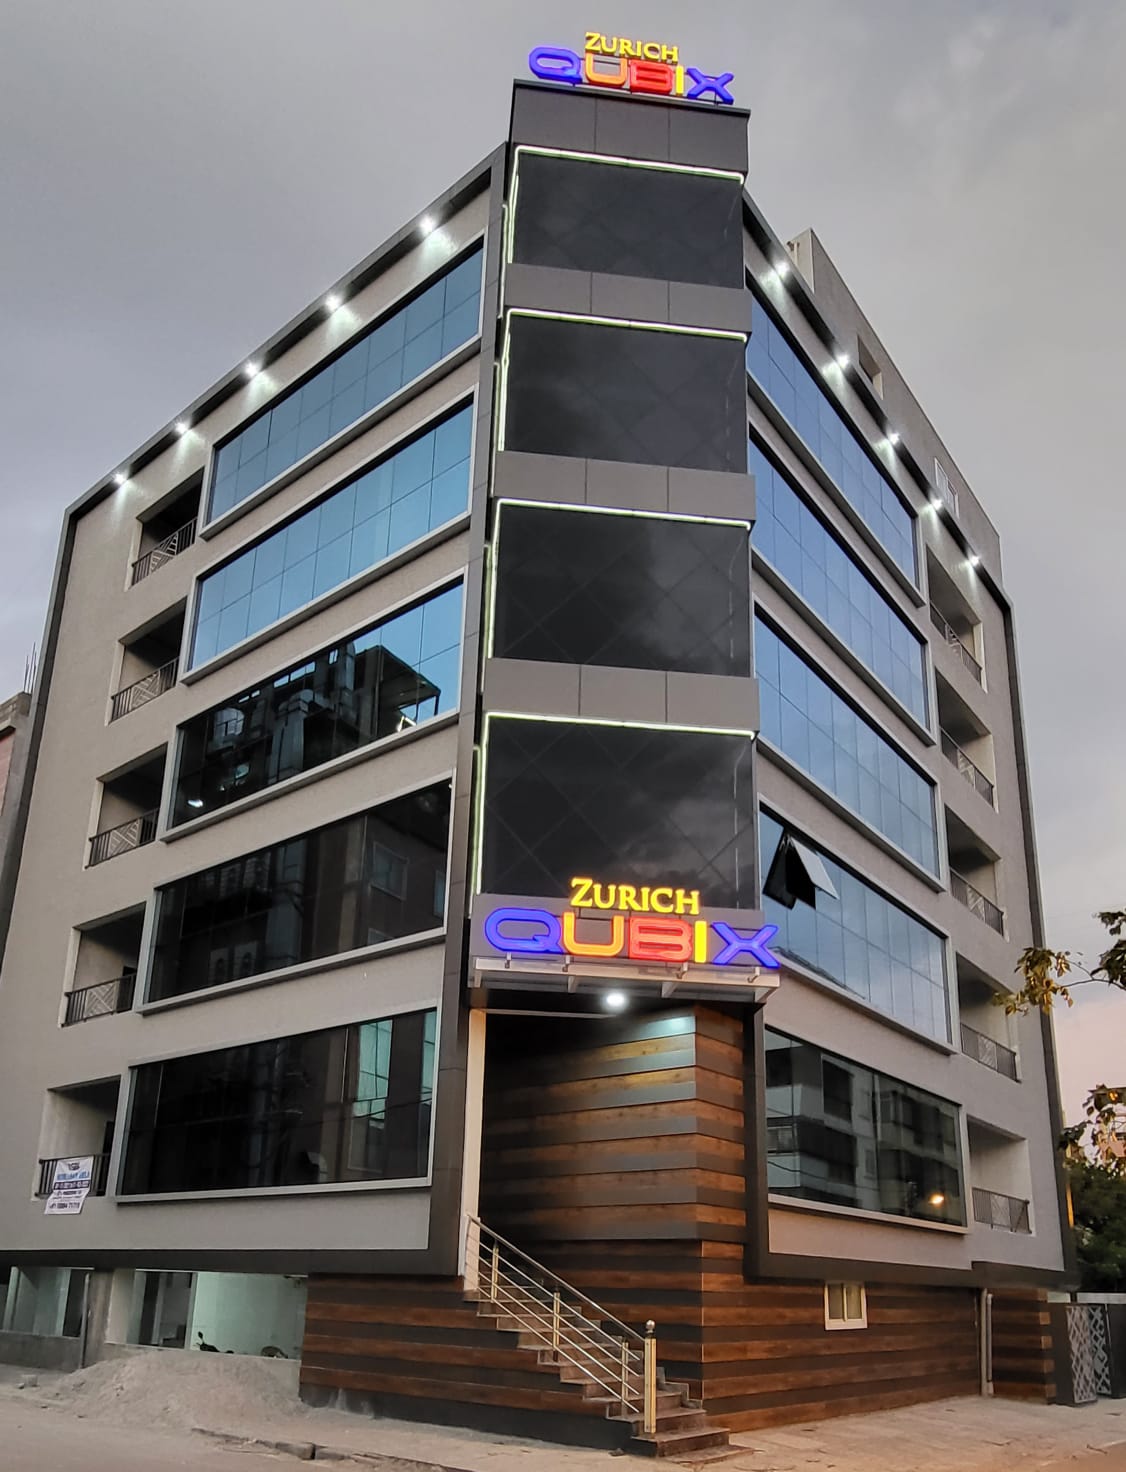
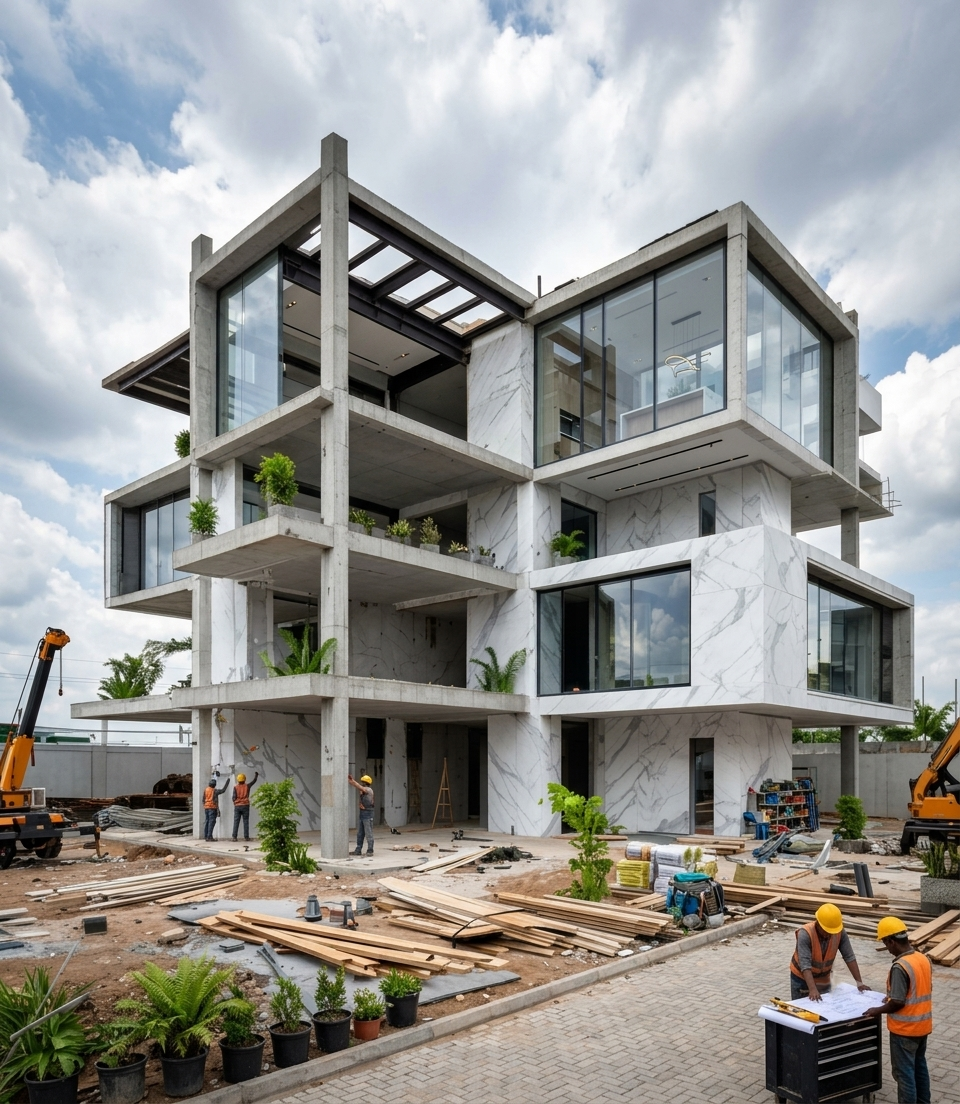
Offices, retail, hospitality and institutional buildings — designed for footfall, compliance and long-term value.
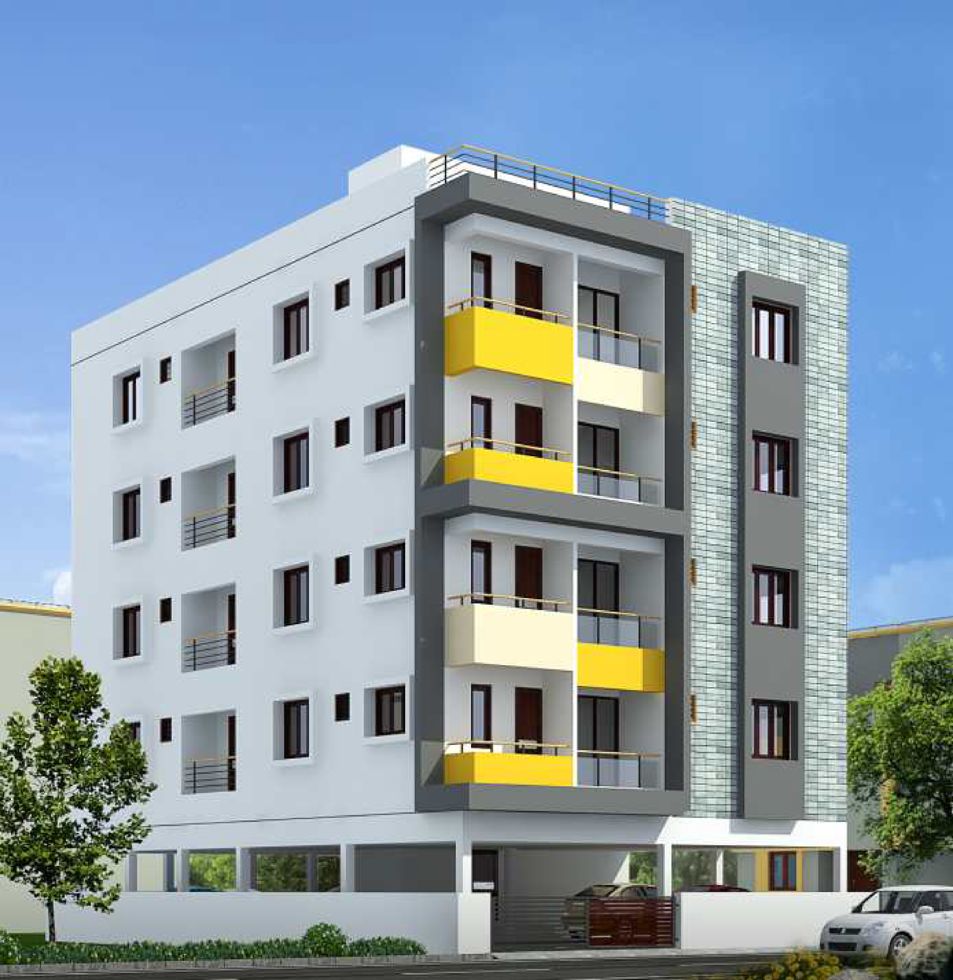
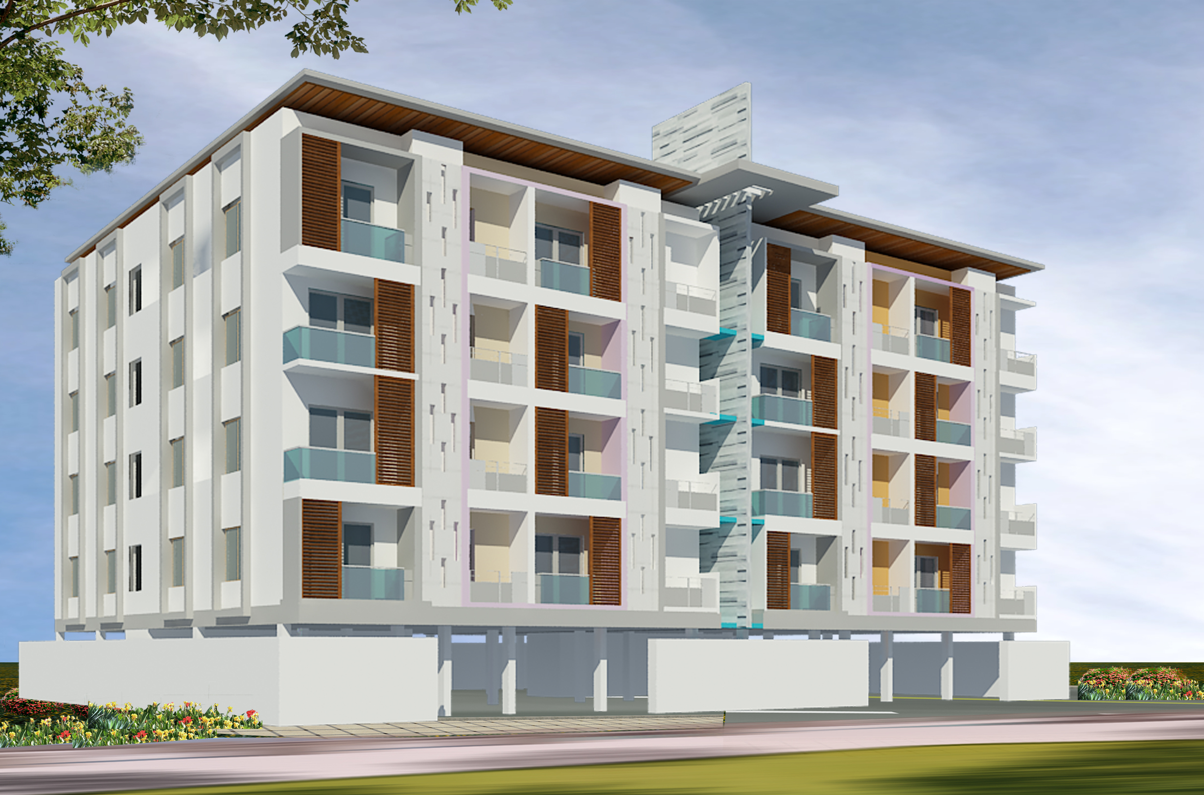
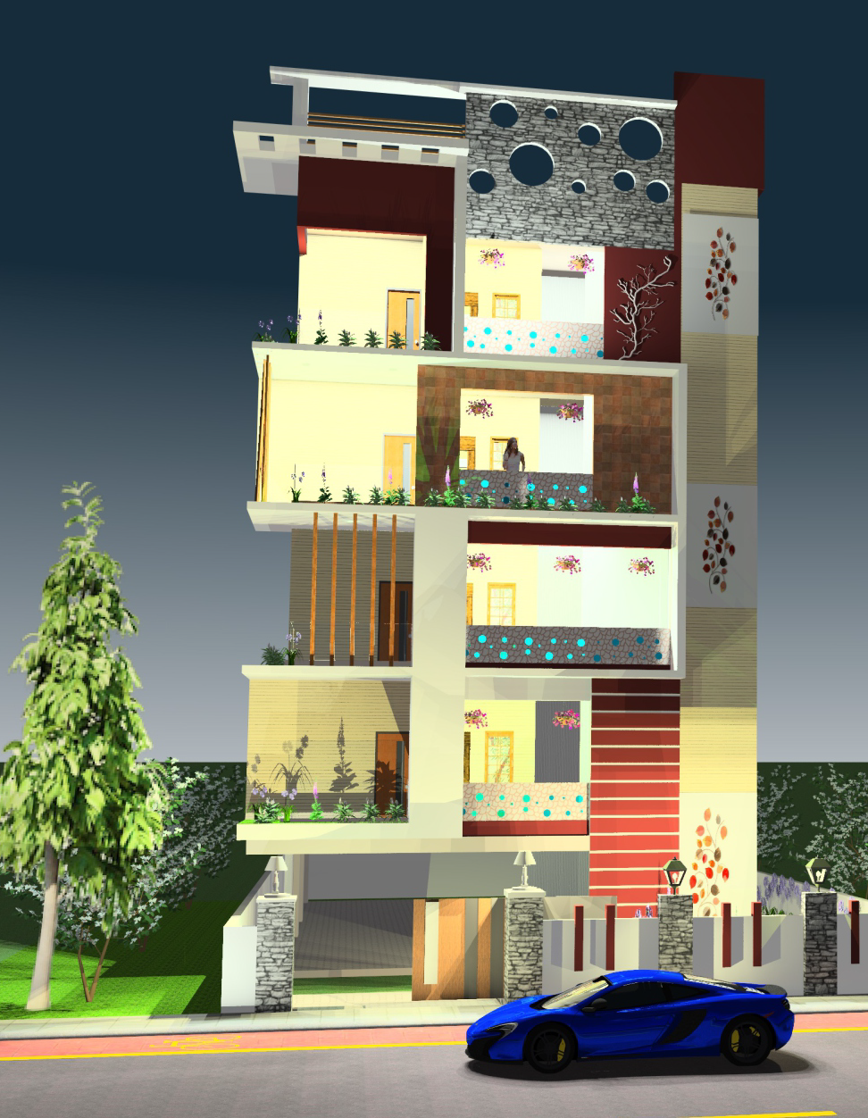
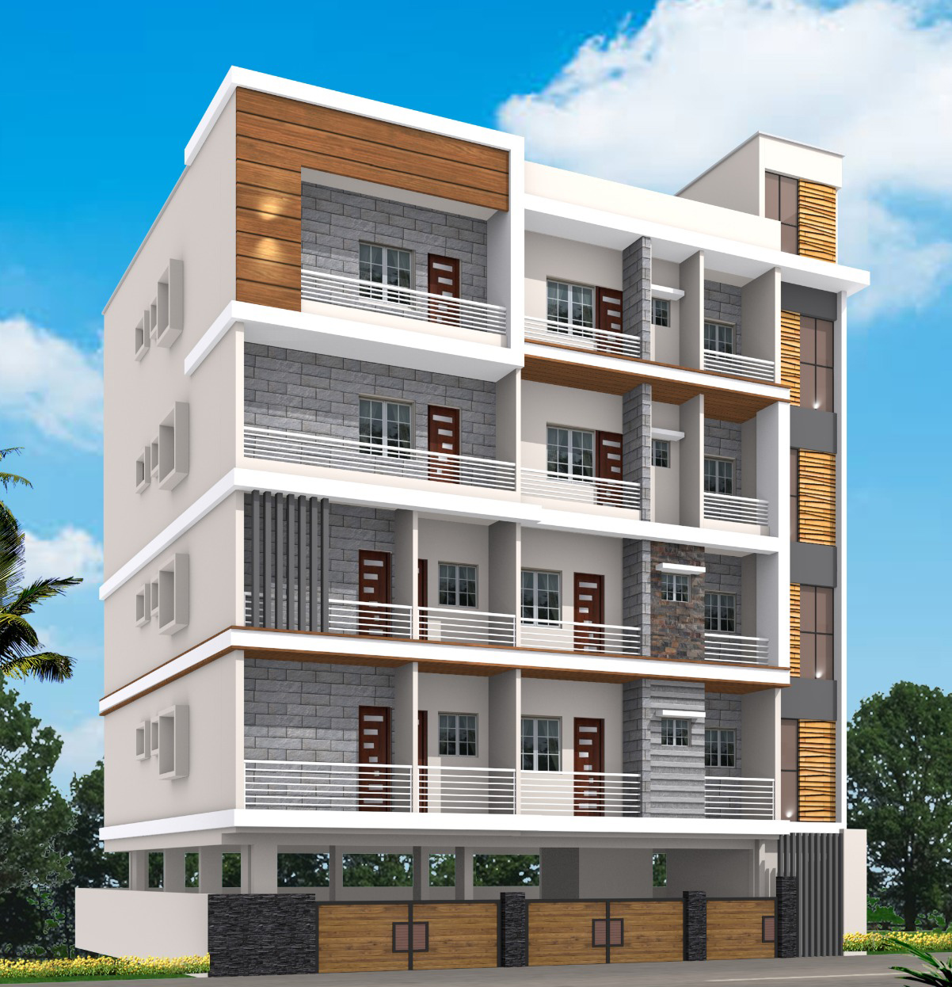
A glimpse of the homes, interiors and commercial spaces we have recently delivered.

Really Estates

Really Estates

Really Estates

Really Estates

Really Estates

Really Estates

Really Estates

Really Estates

Really Estates

Really Estates
A structured process with defined deliverables at every stage — ensuring smooth execution without confusion or delays.
We assess your plot dimensions, levels, orientation, surroundings and setback rules. Every decision starts here.
Layouts drawn to scale and refined with you. Nothing moves forward until you sign off.
Engineered columns, beams, slabs and foundation — built for safety and accurate costing.
Complete 3D visualisation with materials and facade detailing finalised before construction begins.
Submission handling and compliance coordination for smoother approvals and documentation.
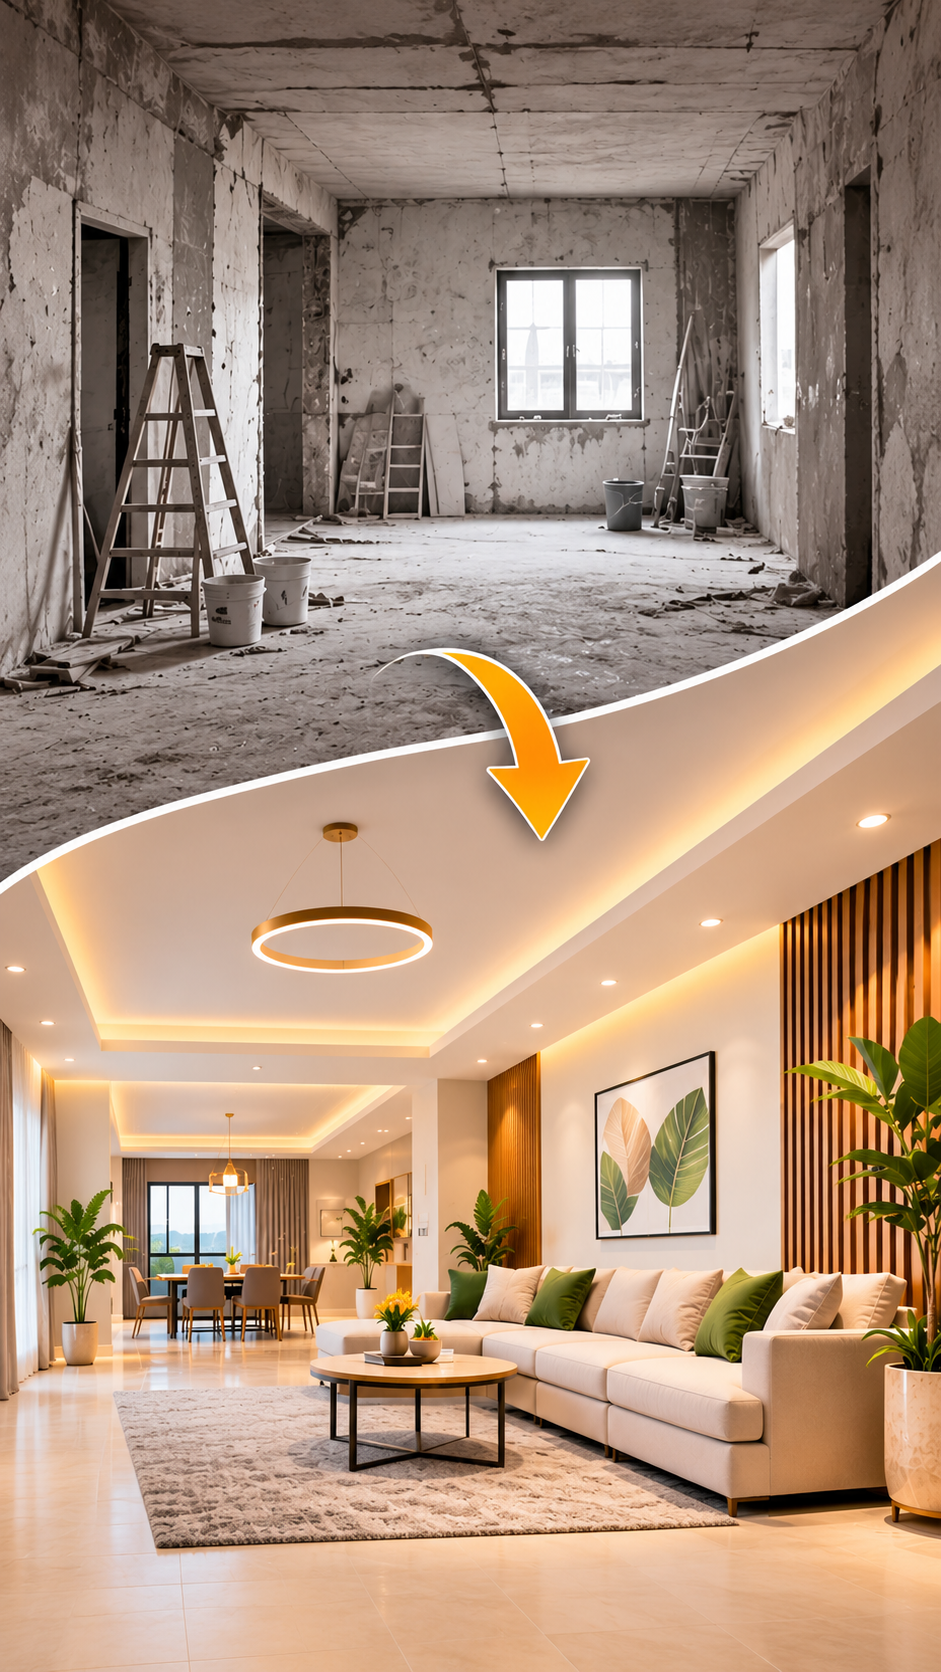
Full interior visualisation, layouts, materials and finish details locked before execution.
That’s all we need to give you a budget range, a build timeline and a feasibility check on your site — no obligation, no sales pitch.
Construction and interior solutions for homes, offices and industries — all delivered by one accountable team.
Architectural fees depend on the built-up area, project type and scope of drawings required. At Really Estates, we visit your site first and share a fixed, all-inclusive fee quote within 48 hours — no hidden charges as the design evolves.
Our service covers site visit and analysis, 2D floor plans, structural drawings, elevation and 3D design, building plan approval support, and 3D interior design. You get complete construction-ready drawings under one roof.
Design and drawings typically take a few weeks depending on project size and revisions. Approval timelines depend on the local authority (BBMP, BDA or BMRDA). We share a stage-wise schedule with dates before work begins.
Yes. We prepare drawings as per local building bye-laws and coordinate the submission and compliance process, so approvals move without repeated corrections.
Yes. We integrate Vastu principles into room placement, entrances and orientation while keeping the floor plan practical and the elevation modern.
Yes. We have dedicated teams — one for villas, independent houses and apartments, and another for offices, retail, hospitality, healthcare and industrial buildings.
We design independent villas from 2,500 to 10,000 sq ft, row houses, duplexes, G+1 to G+4 apartment buildings, and commercial projects of various scales.
REALLY ESTATES brings together the experience, expertise and discipline of residential development with the personal nature of bespoke home construction. Born from an understanding of apartment and residential construction, REALLY ESTATES extends that experience to individuals looking to build their own homes—with a more structured, transparent and professionally managed approach.
get consultant# 4A, 4th Floor, Zurich Qubix, 5th Cross,
Bannerghatta Rd,
Behind Nano Hospital,
Avani Shringeri Nagar,
Nyanappana Halli,
Bengaluru, Karnataka - 560 076.
© Copyright 2026 by Really Estates